
Ayyoubi Hotel
Ospitalità senza tempo. Un contesto iconico.Nel cuore di Ayyubi Heights.

Ayyoubi Hotel
Ospitalità senza tempo. Un contesto iconico.Nel cuore di Ayyubi Heights.
dove patrimonio, design e servizio d’eccellenza si incontrano per creare una destinazione dedicata ai viaggiatori che cercano più di un semplice luogo in cui soggiornare: cercano una storia di cui sentirsi parte.
L’hotel fonde il lusso contemporaneo con l’ispirazione classica, richiamando la grandiosità del contesto circostante e offrendo agli ospiti servizi di livello internazionale e un’attenzione personalizzata.
Che si tratti di un viaggio di piacere, di lavoro o alla scoperta della cultura, Ayyubi Hotel offre un’esperienza unica, in cui comfort, autenticità e raffinatezza convivono in perfetta armonia.
con un accesso privilegiato alle viste più iconiche del Cairo.
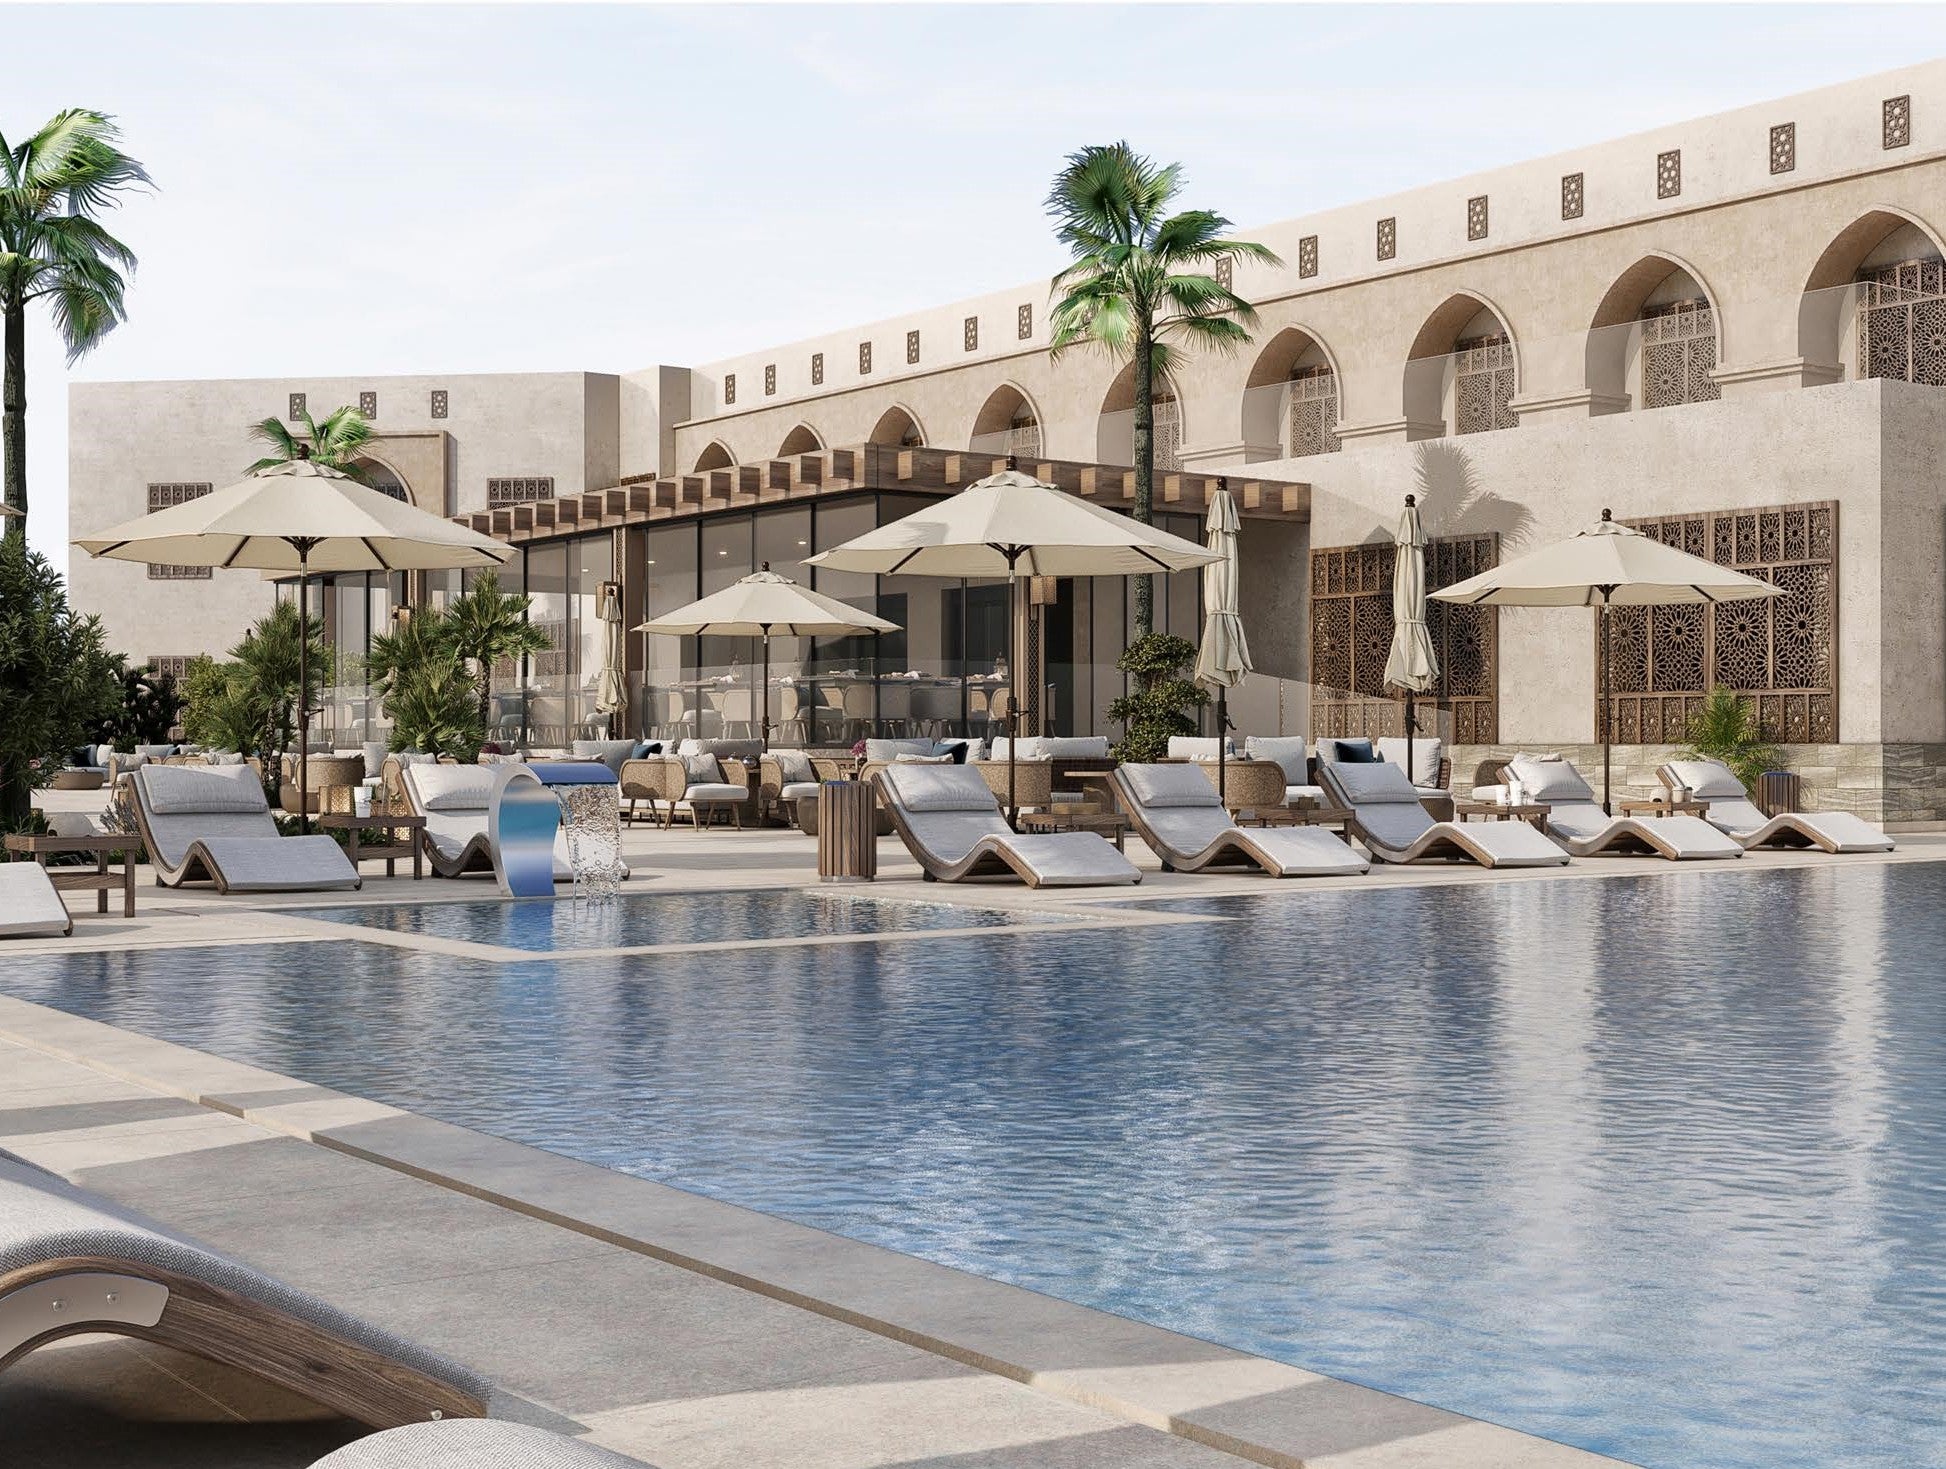
L’intera area del progetto si estende per circa 50.000 metri quadrati. L’area dedicata all’hotel, insieme ai bazar, alla zona cabanas e alla piscina, è di circa 7.500 metri quadrati.
Questa configurazione rende il progetto ideale per attività commerciali, poiché il complesso dei bazar ospiterà una spa coreana, la prima nel suo genere, oltre a una farmacia e ad almeno due banche. Saranno inoltre presenti bazar dedicati alla valorizzazione del patrimonio egiziano e dell’artigianato tradizionale.
oltre a un ristorante orientale, un bar, una palestra e una spaInoltre, l’area cabanas si affaccia su un paesaggio accuratamente progettato e arricchito da suggestivi elementi d’acqua, creando un ambiente ideale per gli ospiti dell’hotel.
Ayyoubi Hotel
IL PIANO DI RIQUALIFICAZIONE INCLUDE
Tutte le strutture saranno realizzate secondo i principi dell’architettura islamica, garantendo un’armonia con il contesto storico della Cittadella e con gli edifici storici circostanti. Attraverso questa iniziativa, il governo egiziano riafferma il proprio impegno nella tutela dell’identità storica, promuovendo al contempo uno sviluppo sostenibile del turismo.


Lounge


Ristorante Principale


Paesaggio


Area Piscina


Bagno


Corridoio


Scale e Ascensore


Camera Singola - R2


Camera Singola - R3


Camera Doppia - R1


Camera Doppia - R2


Camera Doppia - R3

Camera Doppia - R4


Camera Doppia - R6


Suite - S1


Suite - S3

JAcuuzi


Rooftop & Ristorante Orientale


Prospetto della Copertura


Ristorante Italiano


Cabana


